Land for Residential Development, Prague 10, Petrovice
Description
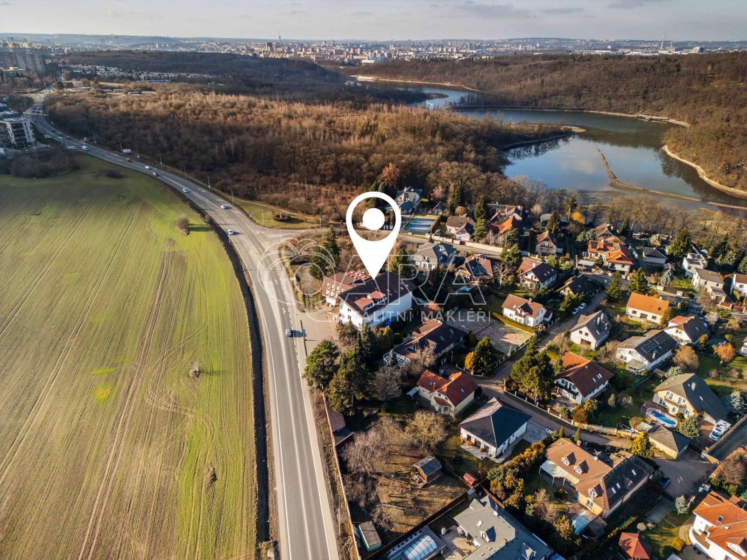
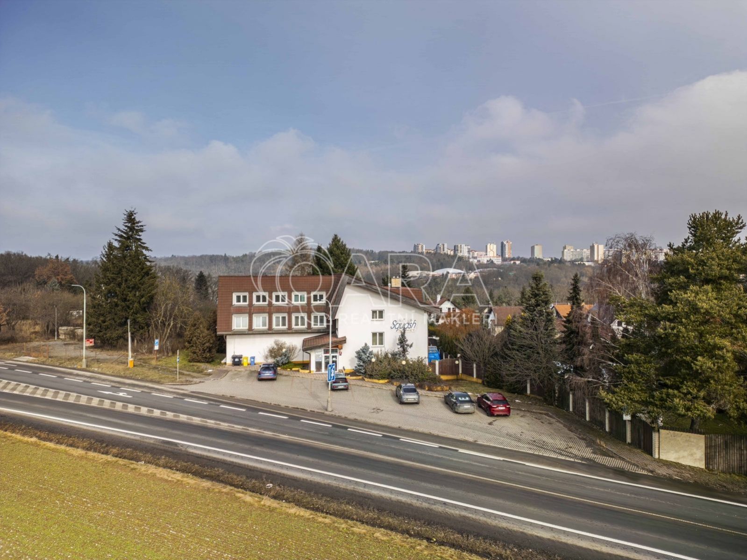
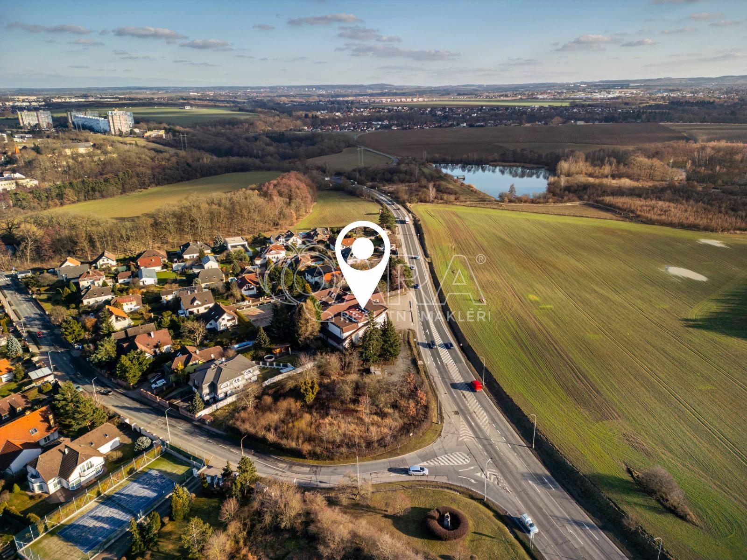
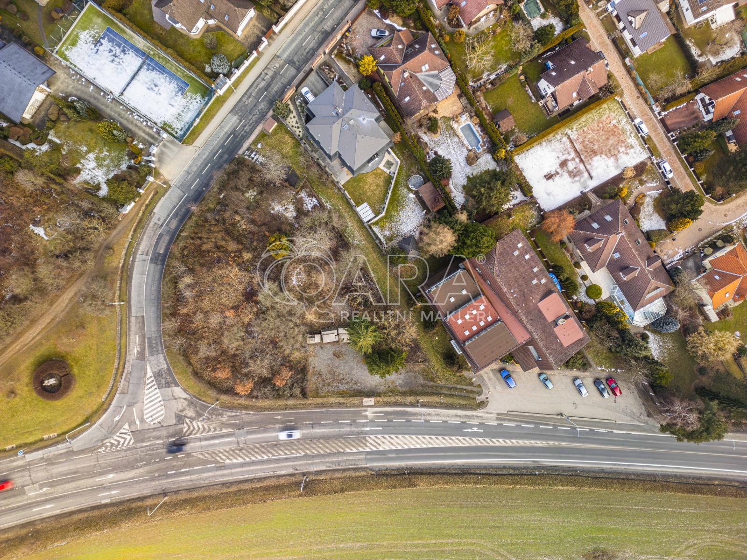
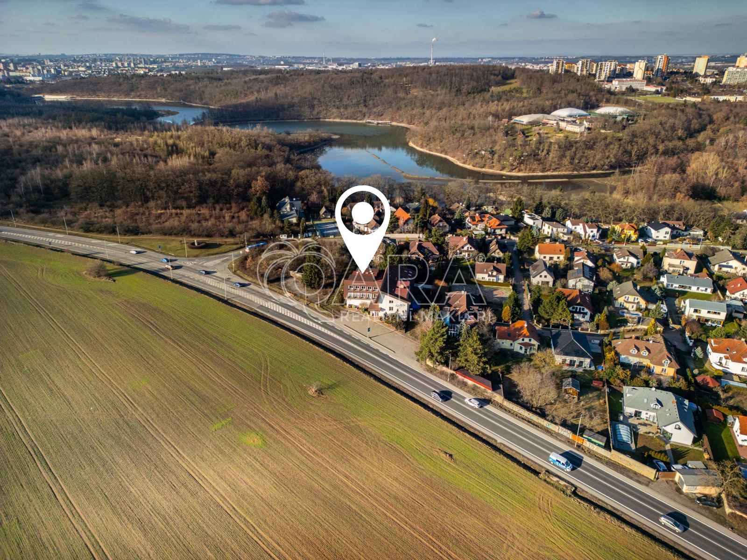
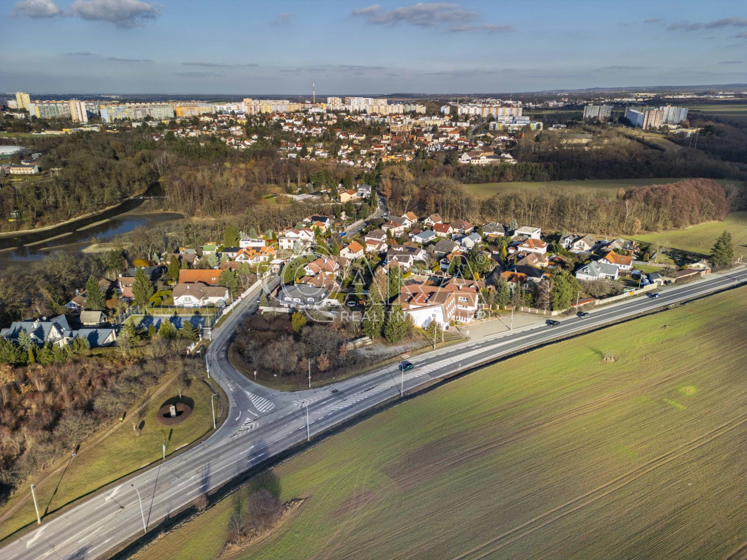
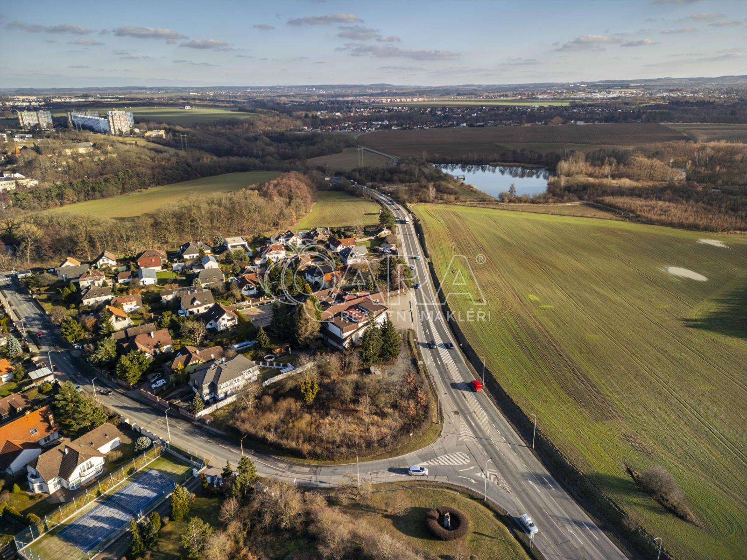
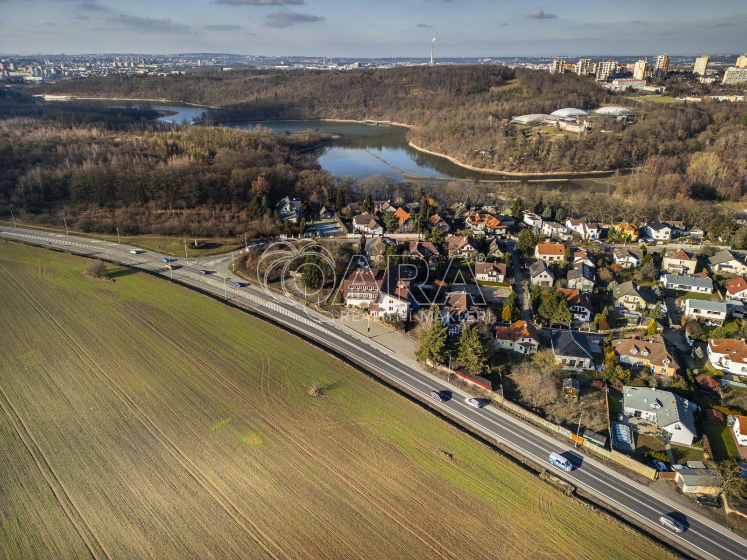
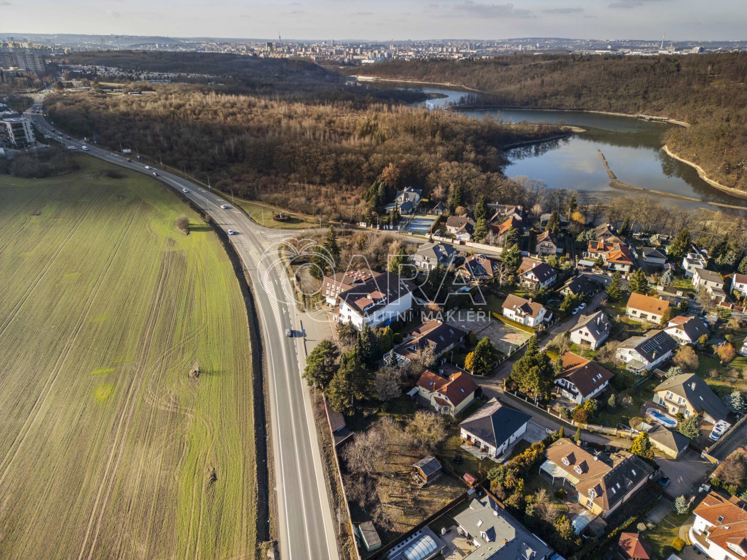
We are offering for sale a unique plot and property with wide potential for use, in a strategic location on Novopetrovická Street in Prague 10.
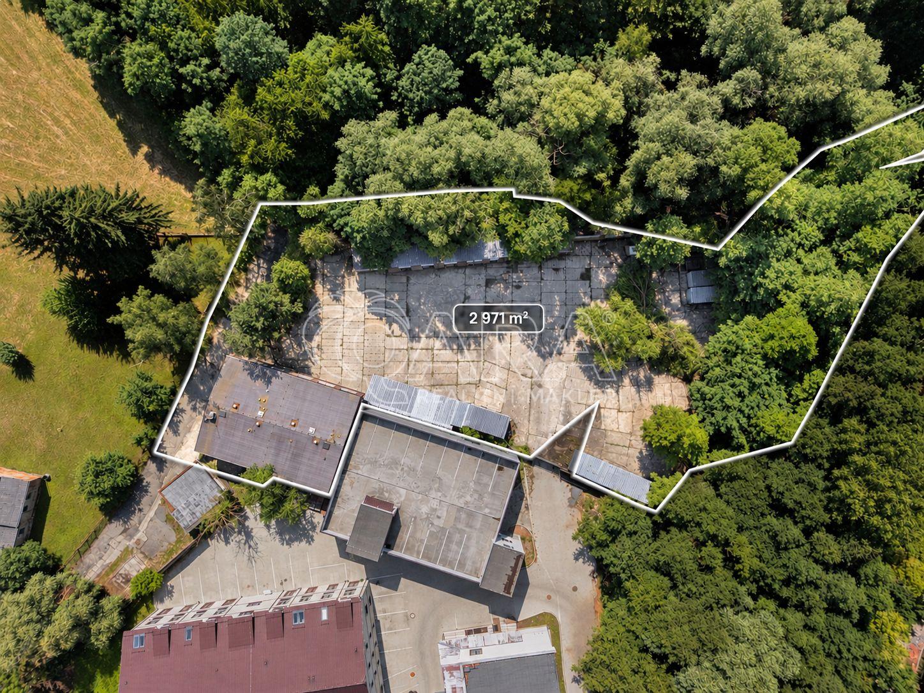
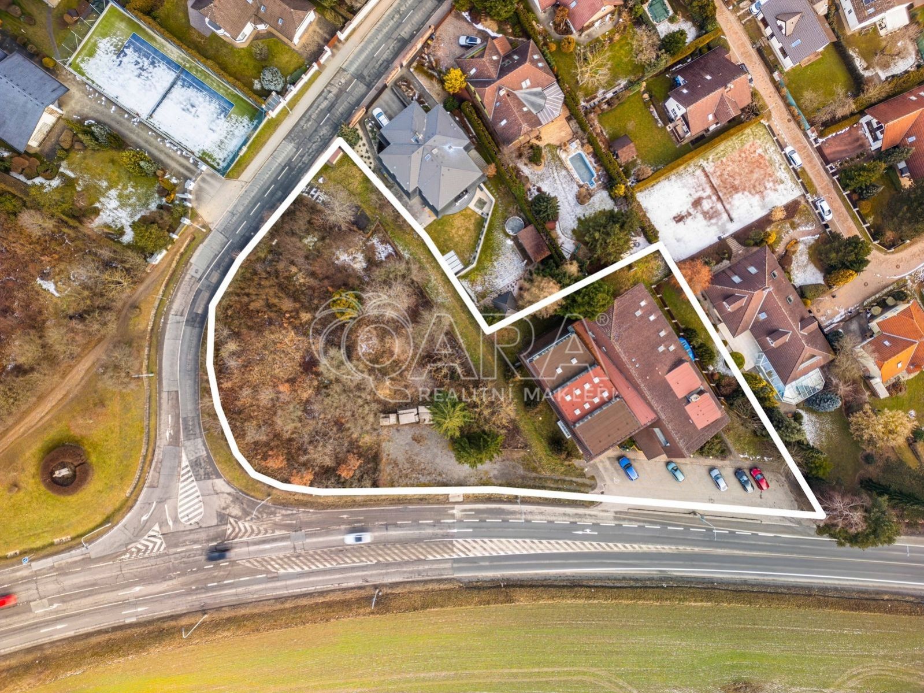
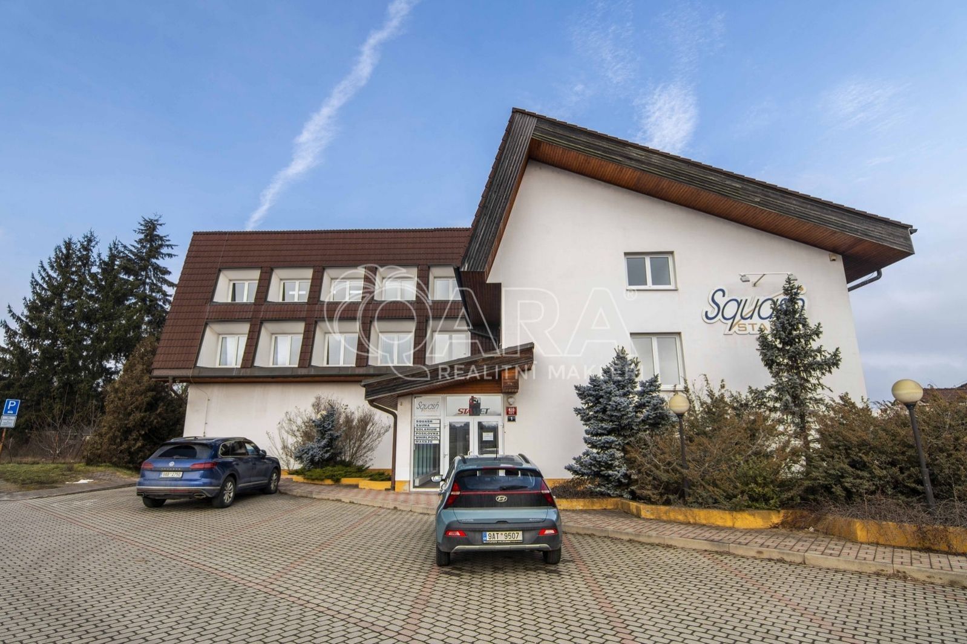
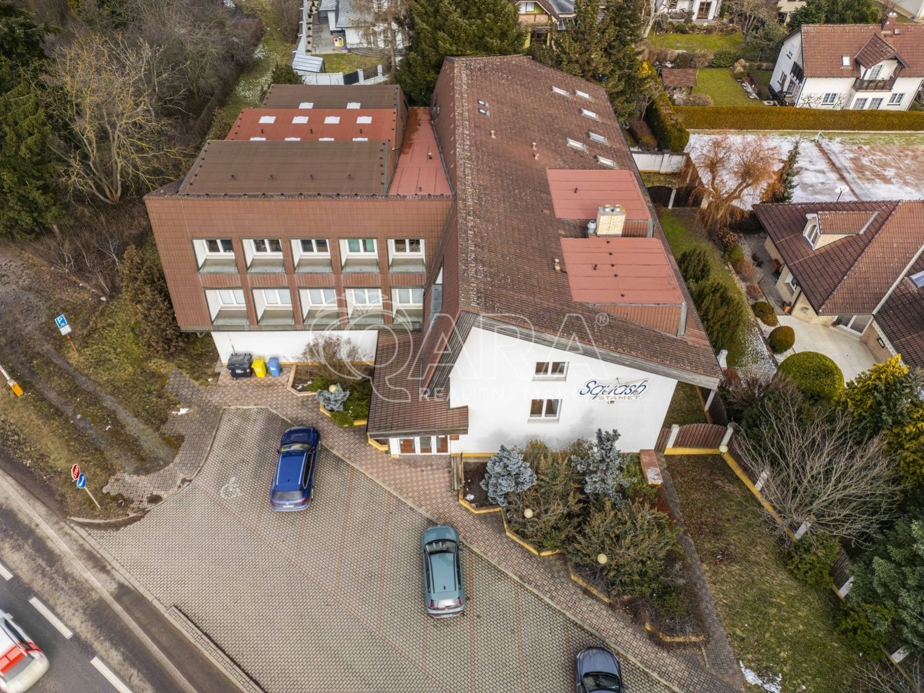
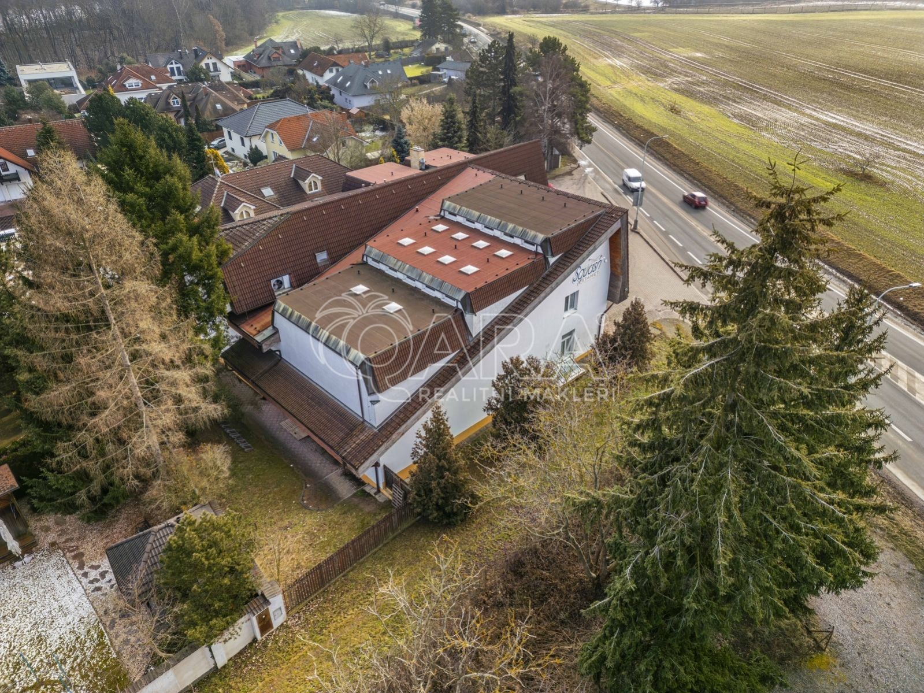
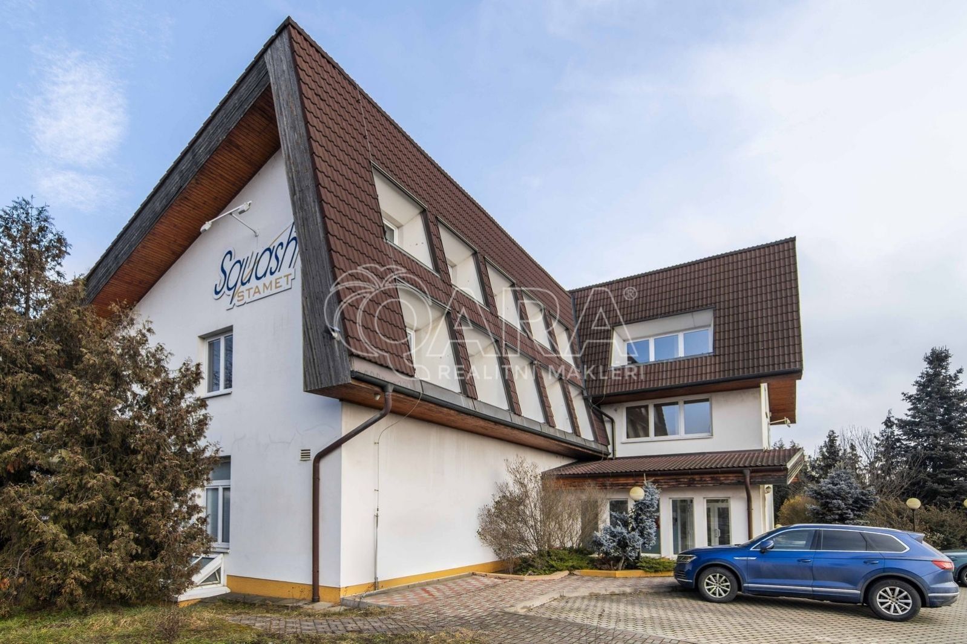
This detached building combines sports facilities, extensive office space and a relaxation zone on a generous plot with a total area of 4,543 m².
The property is ideal as a company headquarters with its own sports centre, a private clinic, an educational institution, or as an investment opportunity for further development thanks to its location in the OB-B development zone.
Main parameters of the property:
Total usable area: approx. 1,433 m² across 4 floors.
Plot area: 4,543 m² (of which 606 m² is built up).
Parking capacity: 10 outdoor parking spaces on the property's own land.
The building received its occupancy permit in 2001.
Layout of the building: the building is brick-built, partly with a basement, and has a usable attic under a mansard roof.
1st basement (210 m²): relaxation and technology. A complete wellness zone with a sauna, whirlpool and plunge pool. Technical facilities (gas boiler room), storerooms and sanitary facilities.
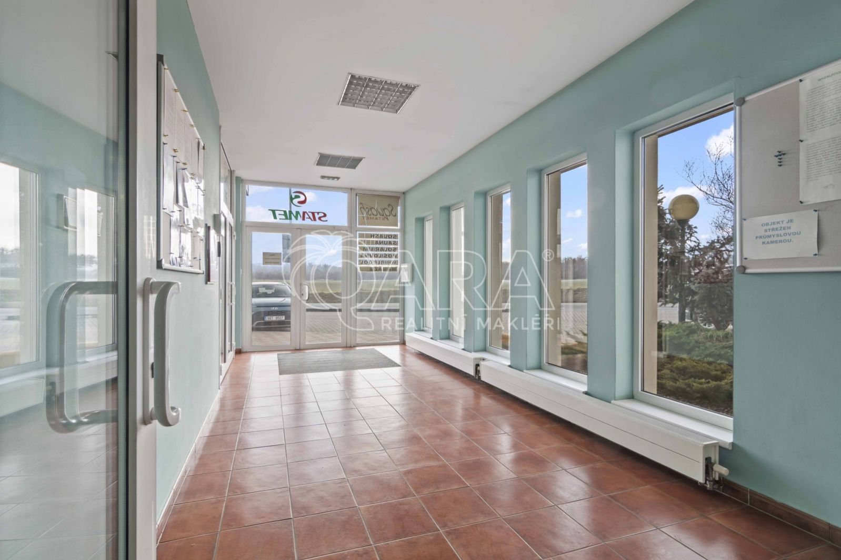
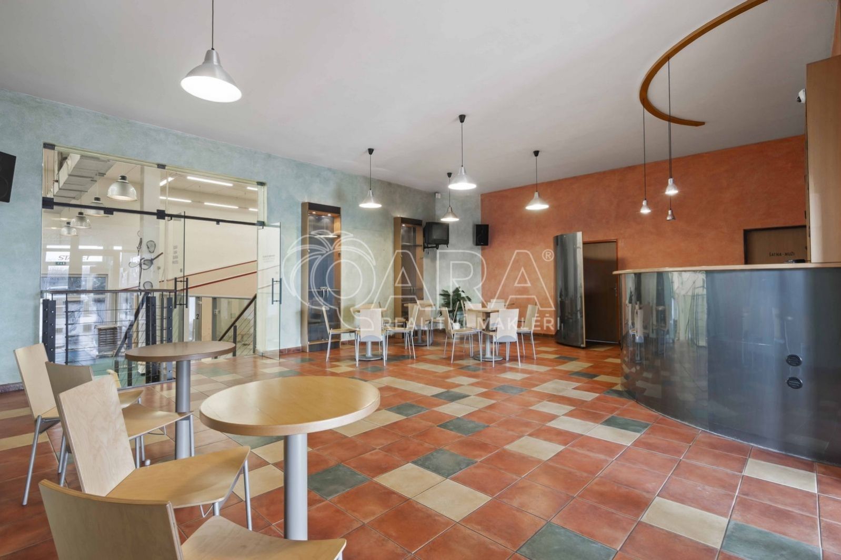
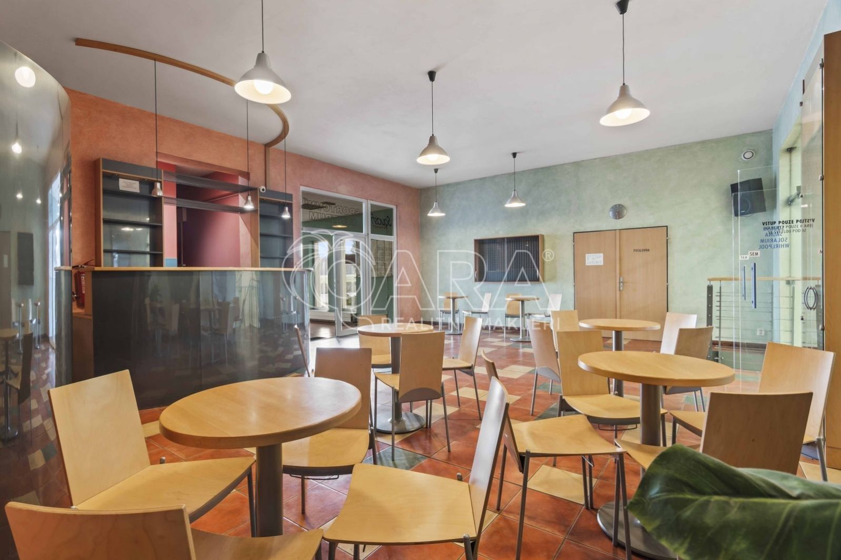
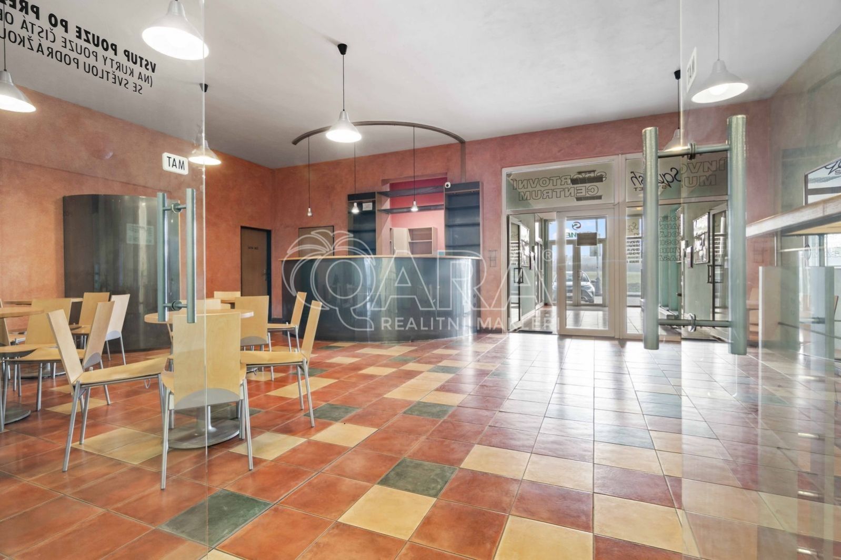
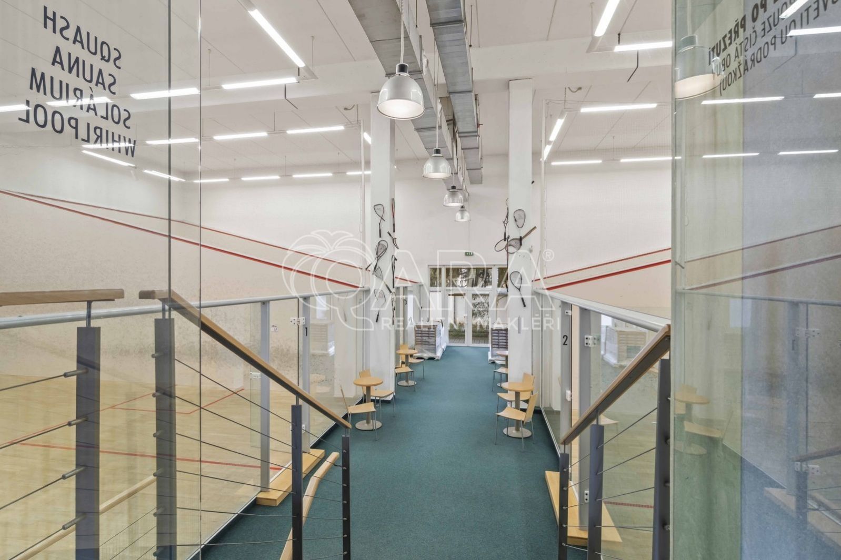
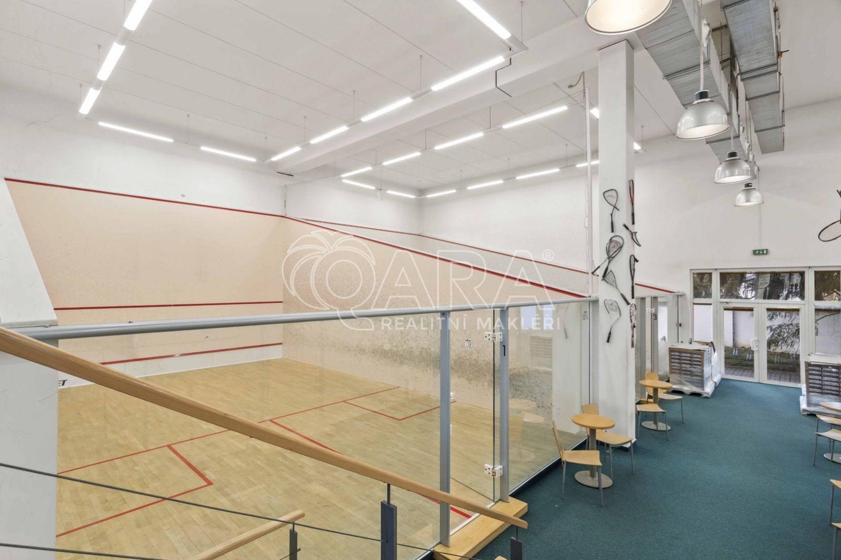
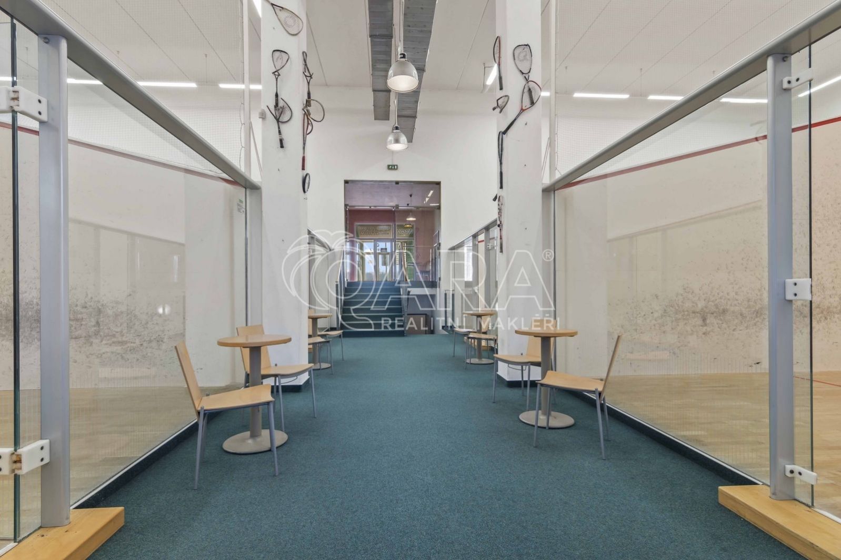
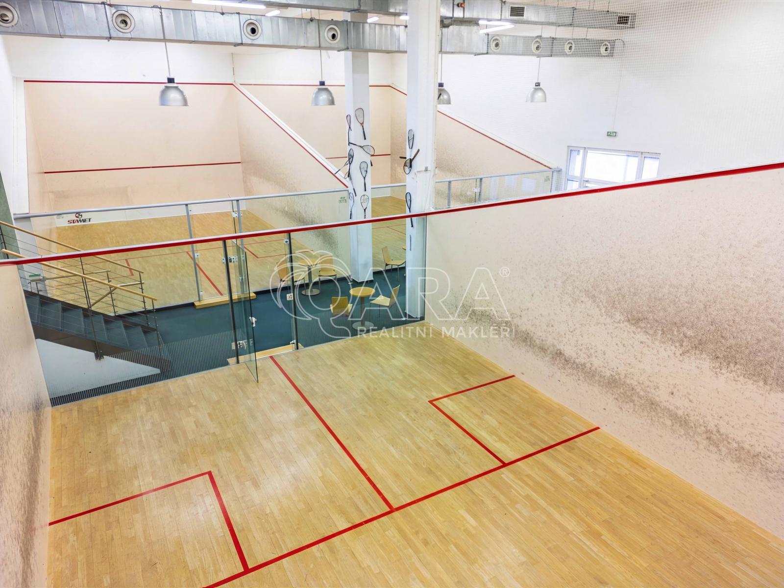
Ground floor (541 m²): the sporting heart of the building, with 4 squash courts more than two storeys high. Space for a gym. A representative reception area with facilities and a bar. Changing rooms and showers for athletes.
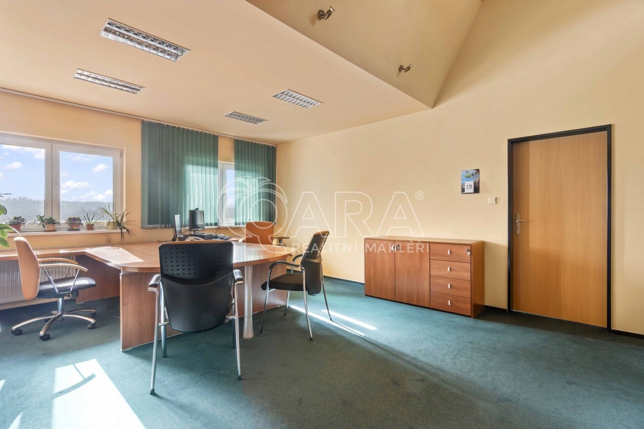
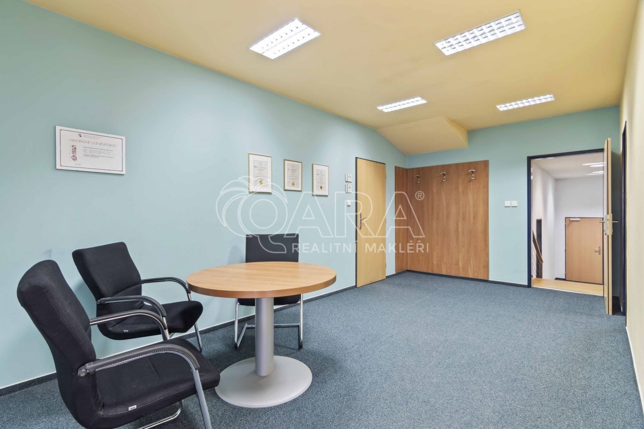
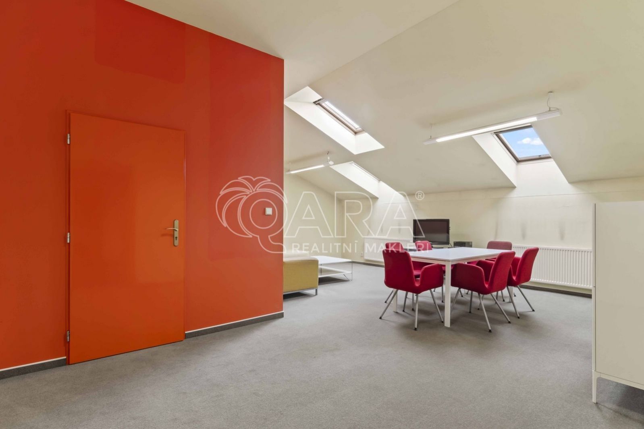
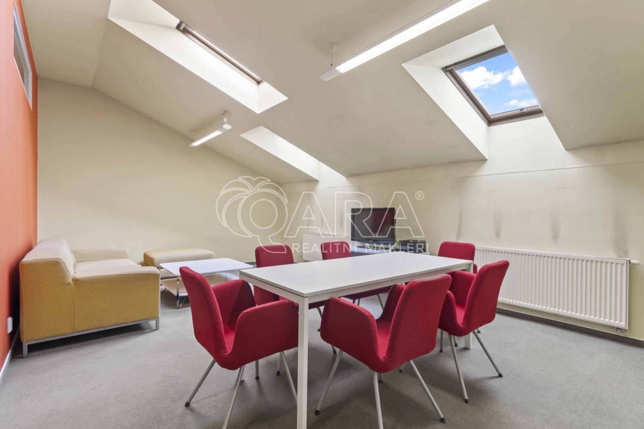
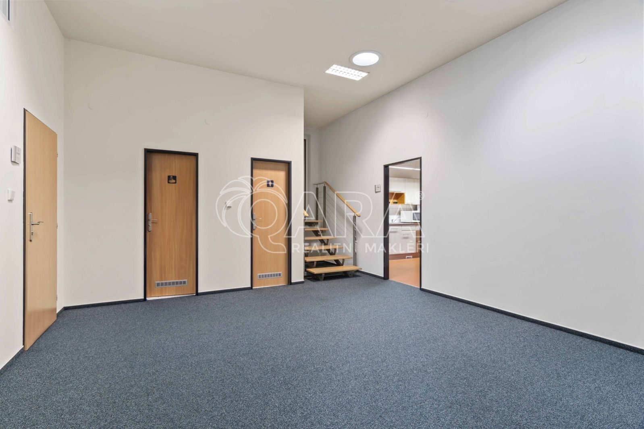
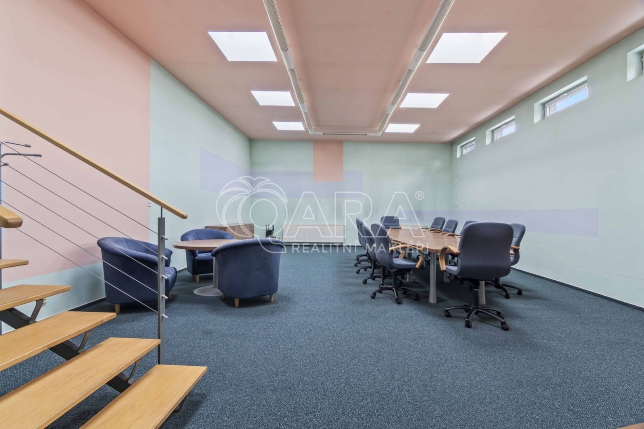
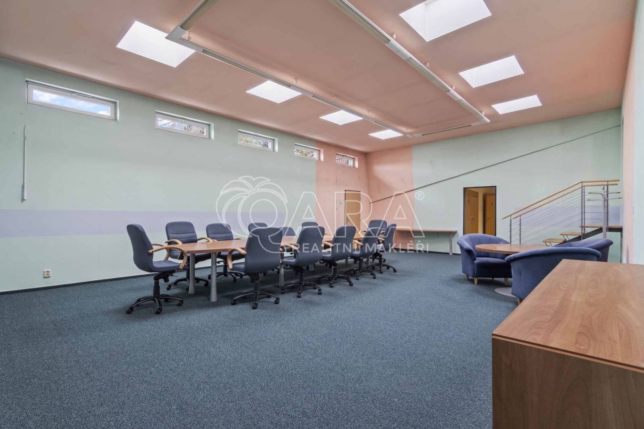
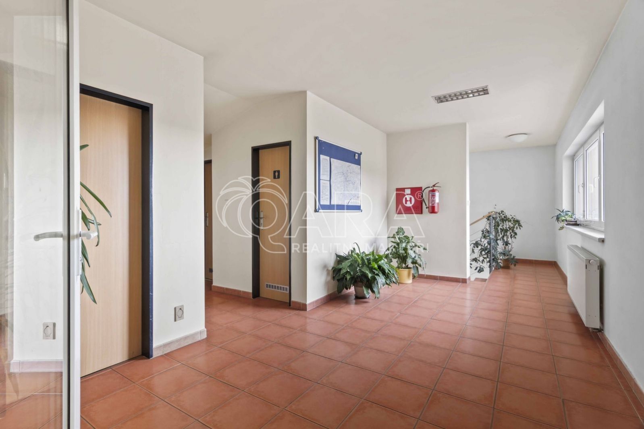
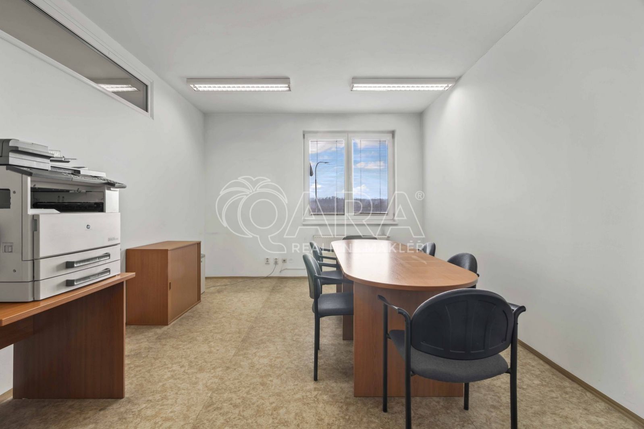
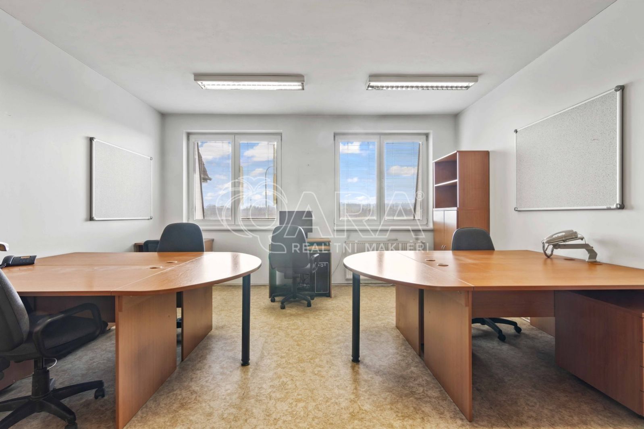
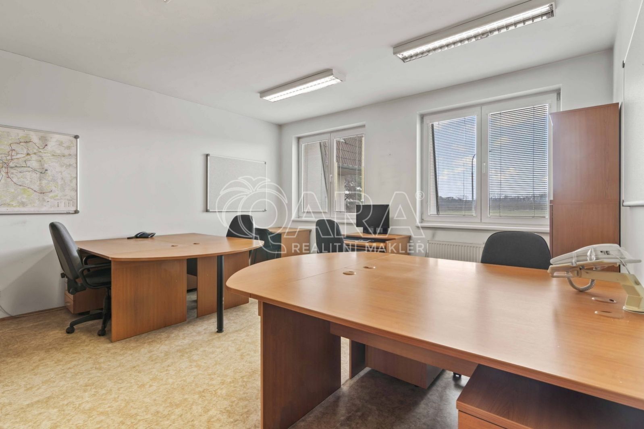
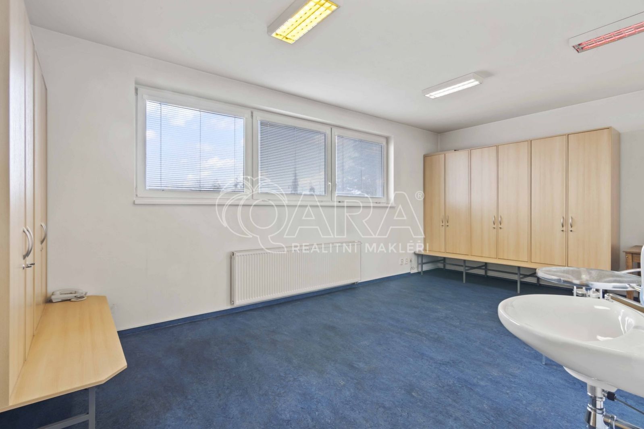
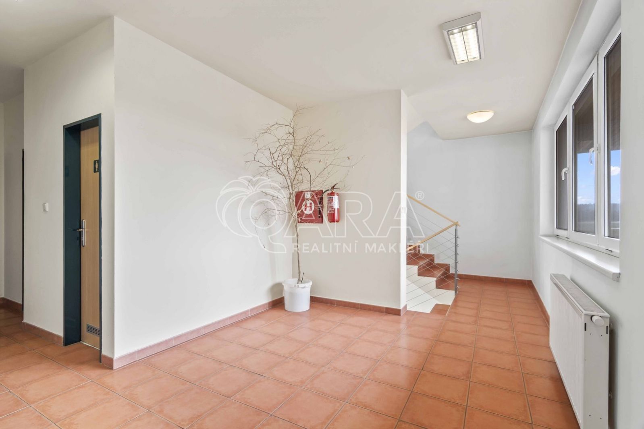
2nd and 3rd floors (205 m² and 477 m²): offices. Extensive office space with a flexible layout thanks to plasterboard partitions.
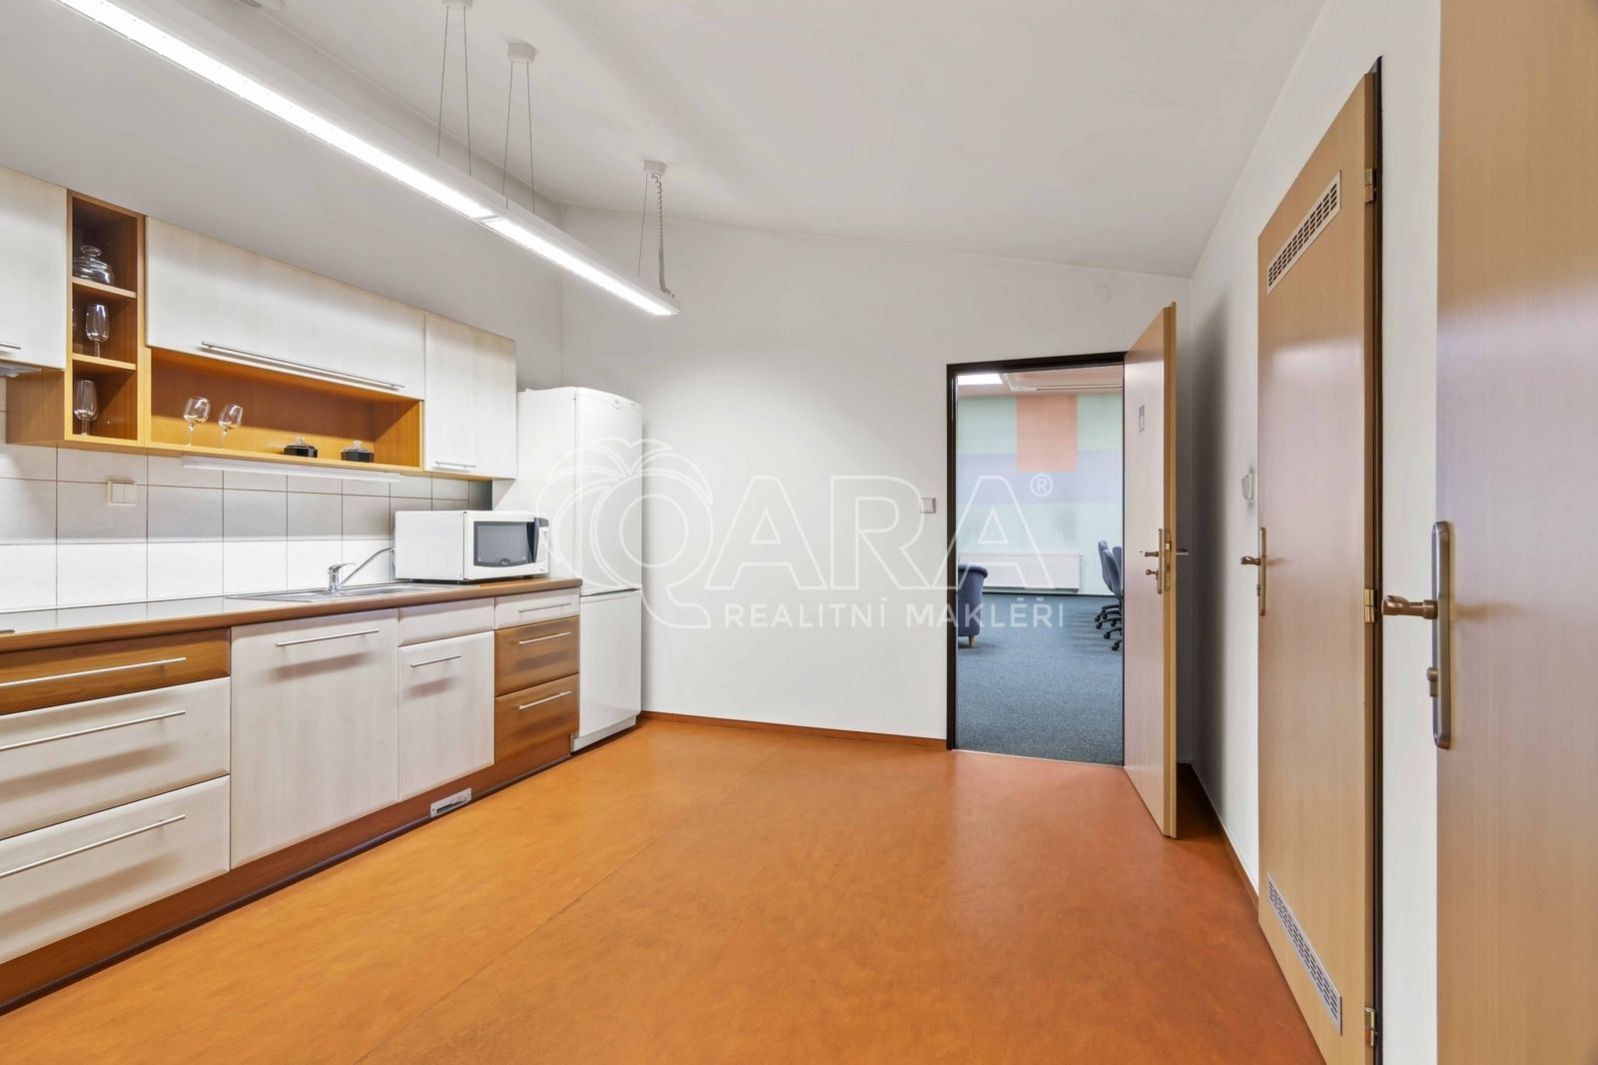
Meeting rooms, kitchenettes and archives. Sanitary facilities on every floor.
Technical information:
Heating: central gas heating, provided by two Buderus Logano boilers with an output of 2×77 kW.
Air handling: the building has 4 air handling units for ventilation and heat recovery; the squash courts are also air-conditioned.
Utilities: connection to the public water supply, sewerage, gas and electricity (230/400 V).
Location and potential:
The property is located in a quiet part of Prague, Petrovice, with excellent transport links. The large adjoining plot offers the possibility of further use or of expanding the building's capacity in line with the zoning plan.
Complete project documentation, a current energy performance certificate (PENB) and a technical inspection report of the property are available.
Details
| Energy rating | E |
| Gas | None |
3D tour
Location
You might also like
Land for Residential Development, Jažlovice
Jažlovice, K Předboři 93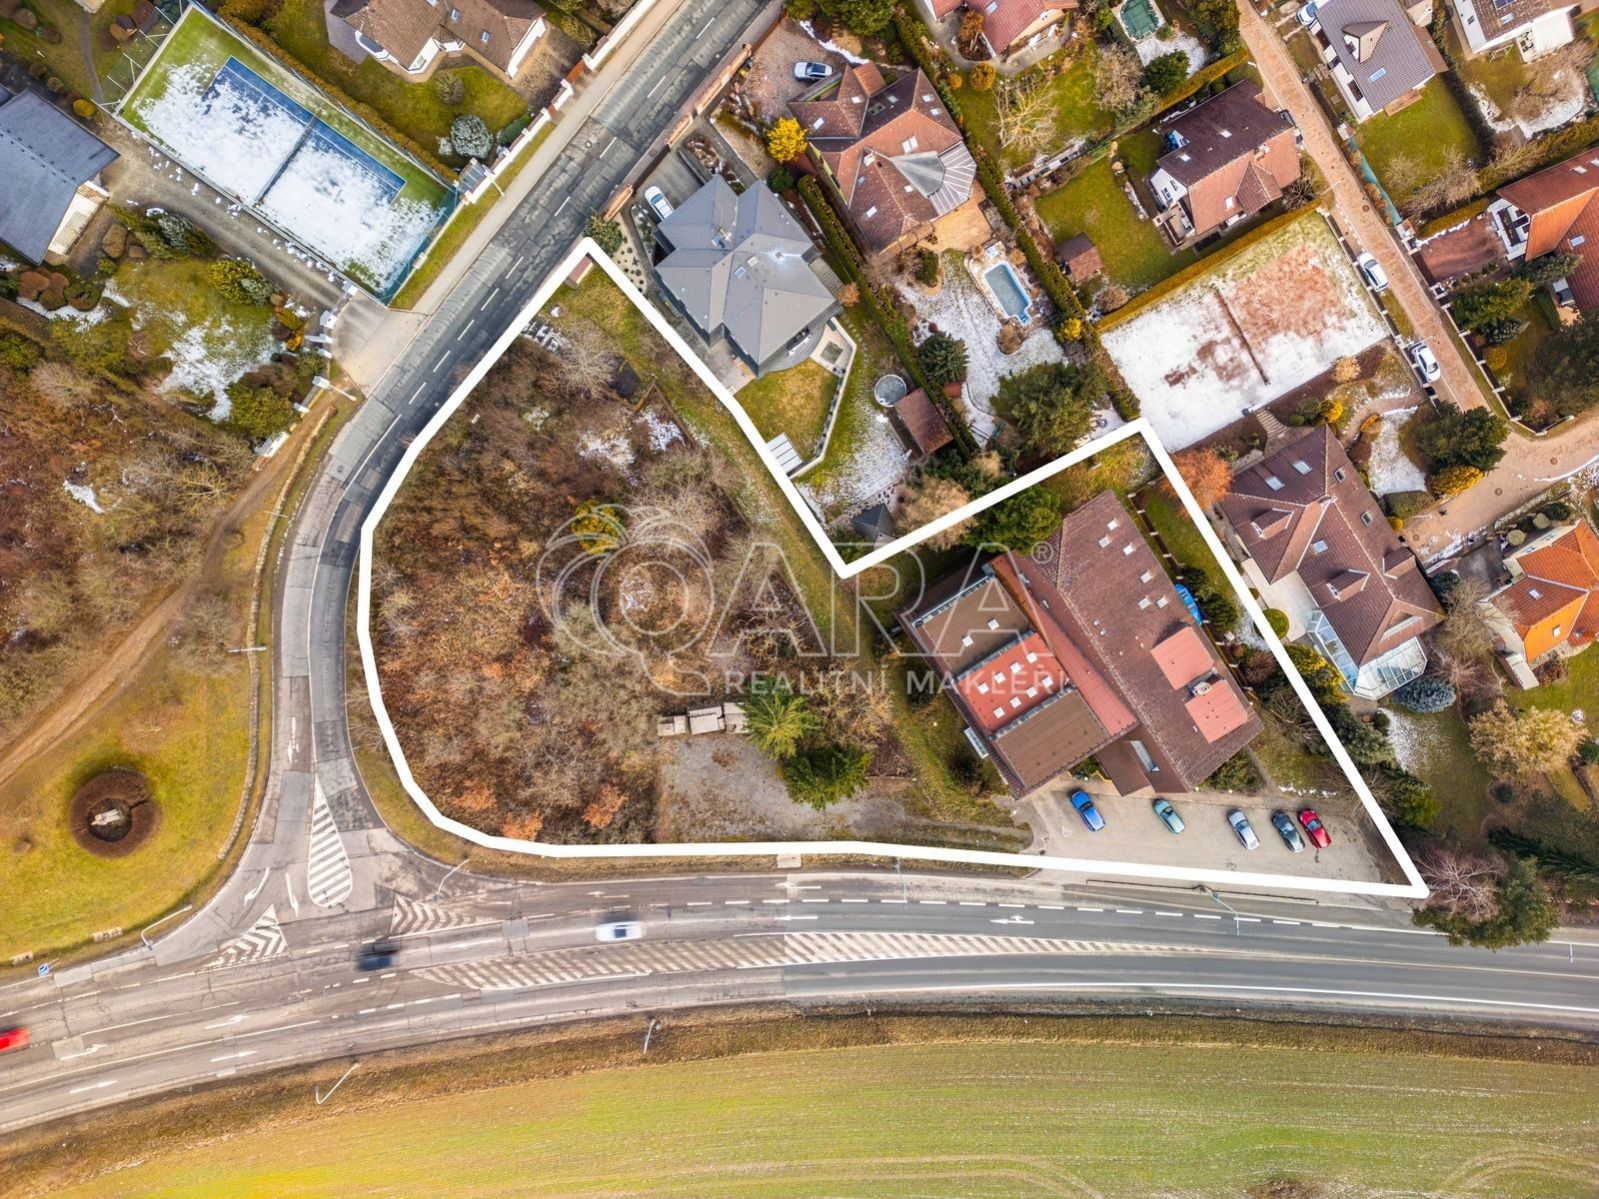
Commercial Building, Prague 10, Petrovice
Praha 10, Petrovice, Novopetrovická 410 /1